
New Construction - Primary on Main









Address
7119 Paxton Circle, Hixson, TN
Price
$ 579,000
Property Attributes
- MLS#1537762
- TypeSingle Family
- Listing Status Active
- CountyHamilton
- CityHixson
- AreaCounty
- NeighborhoodPaxton Pointe
- Zip37343
- StyleOther
- Year Built2026
- Taxes$ 284
- Price$ 579,000
- Bedrooms3
- Full Bathrooms3
- Half Bathrooms0
- Sqr Footage2382
- Lot Size0.25 Acres
Data Source:
Greater Chattanooga MLS (GCAR)
Property Description
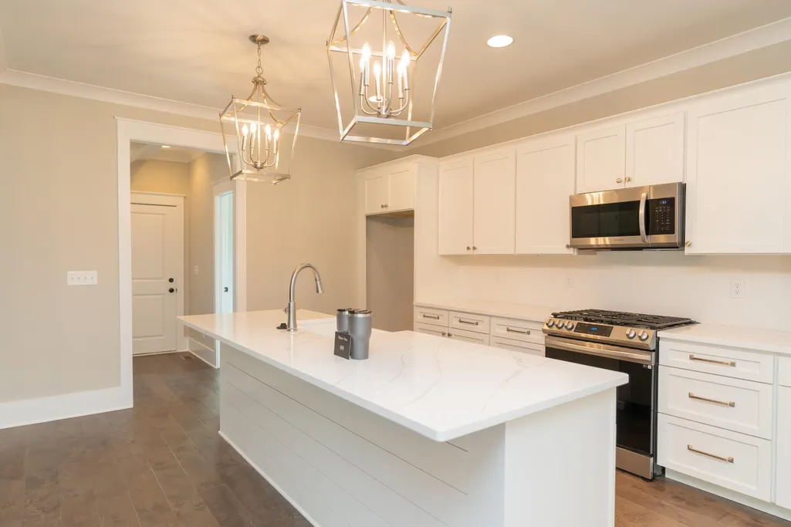
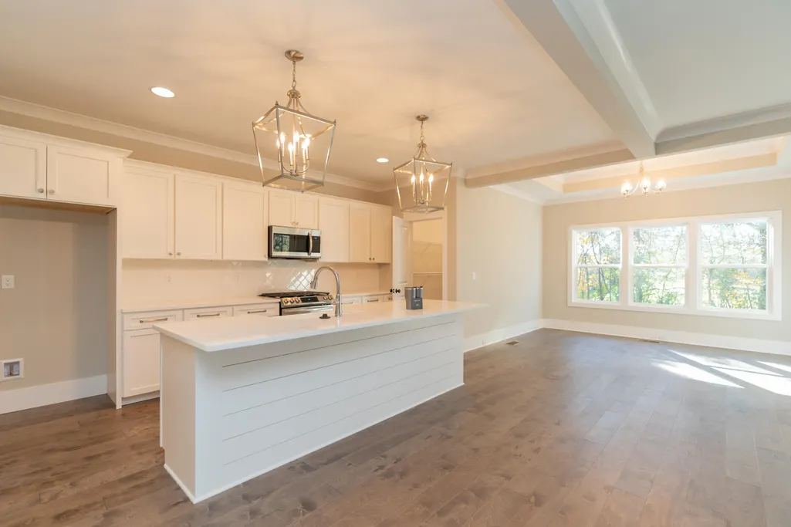
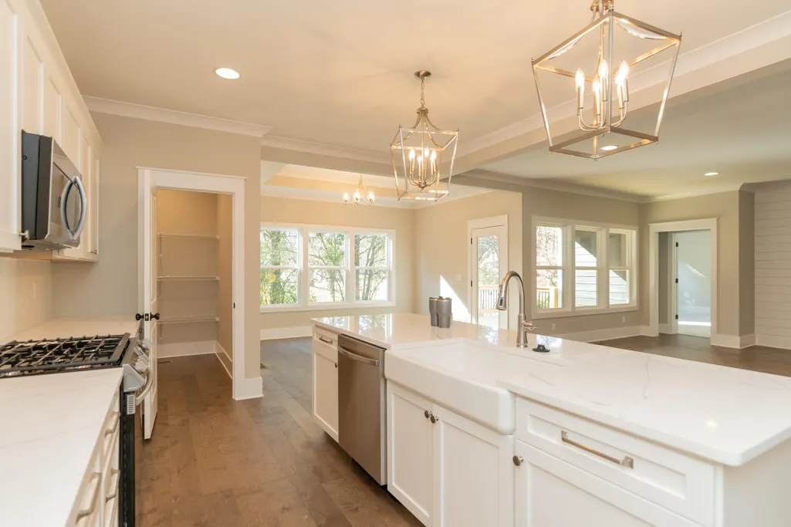
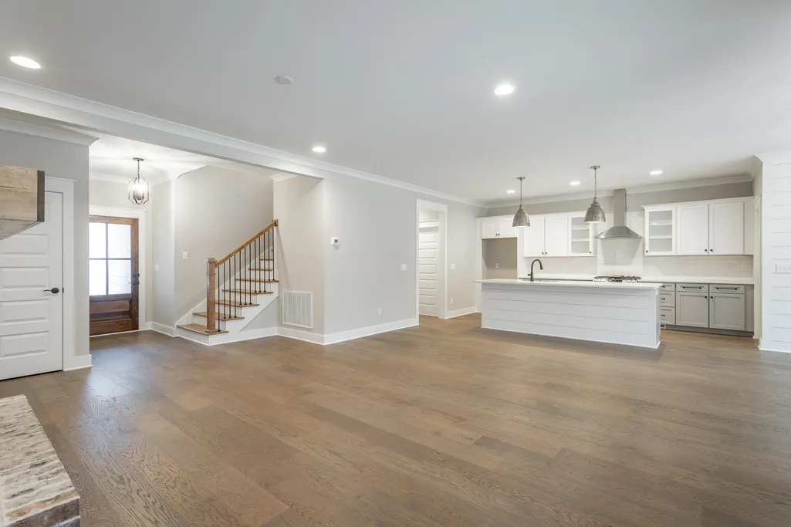
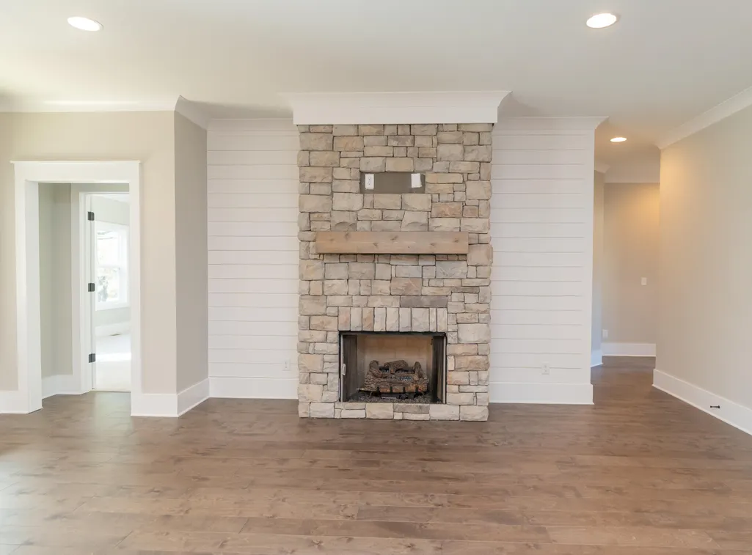
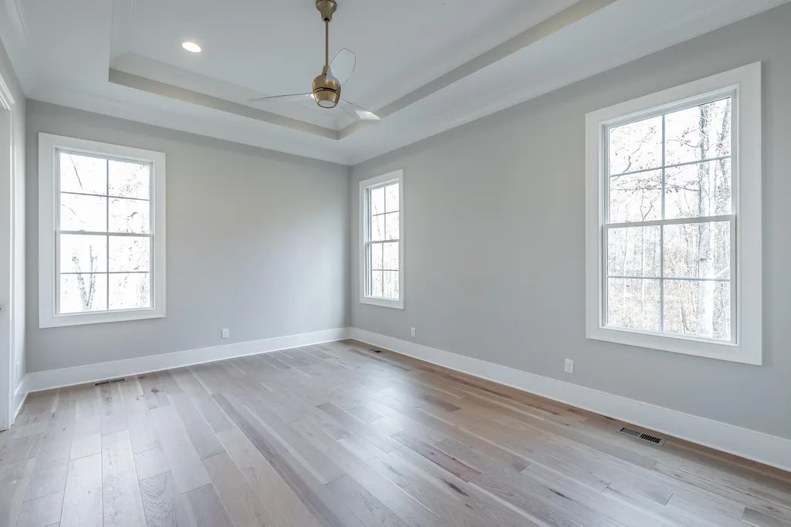
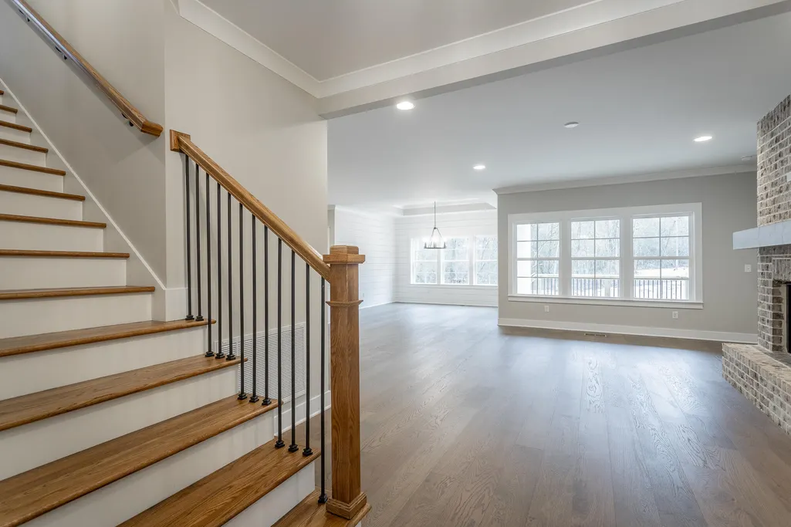
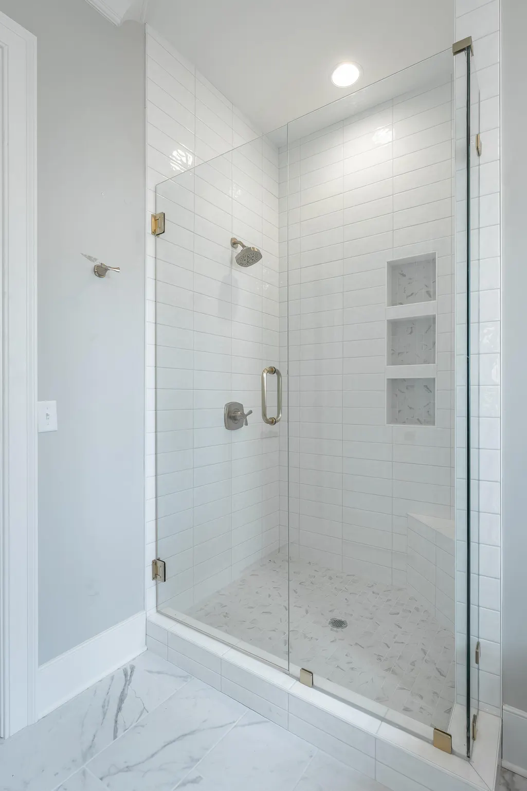
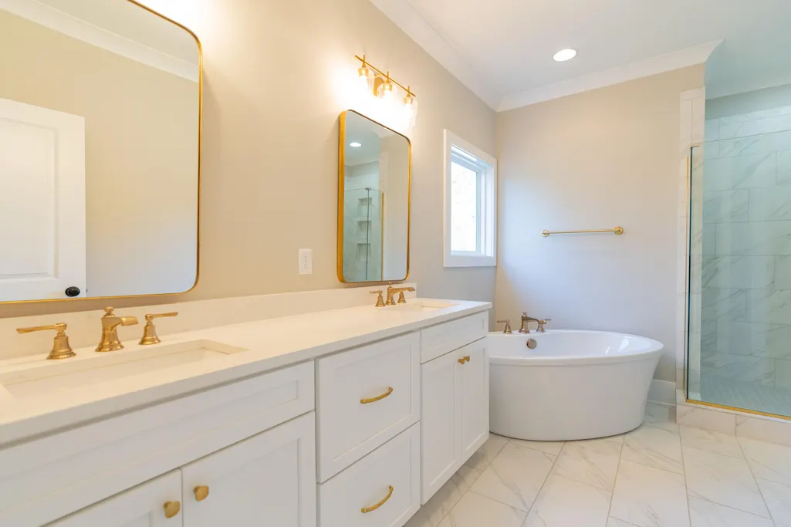
The Farmview floor plan offers 2,382 square feet of well-designed living space, making it an excellent choice for families. With 3 bedrooms and 3 full bathrooms, this home is thoughtfully crafted to meet a variety of needs. The first floor features a spacious primary suite, complete with a soaker tub, a his-and-hers split closet space, and an en-suite bathroom designed for relaxation. The open-concept main living area is perfect for entertaining, connecting the kitchen, dining, and living spaces. The dining area offers the perfect blend of openness and privacy, with a dedicated space that includes easy access to the covered back porch for outdoor dining or relaxing. The huge kitchen island and walk-in pantry make this kitchen a chef's dream, providing ample space for cooking and gathering. The second floor includes a bonus room and a full bathroom, offering flexibility as a guest suite, home office, or recreation space. With its intuitive layout, luxurious finishes, and versatile spaces, the Farmview floor plan is a standout choice for those looking to build a home that caters to both everyday living and special occasions. All River Stone Construction homes come with a 1-year builder warranty!
| Price History | |
|---|---|
| 6/30/2026 | Listed $579,000 |
General Features
| Sewer | Public Sewer |
|---|---|
| Heating | Central,Electric,Natural Gas |
| Cooling | Ceiling Fan(s),Central Air,Electric,Multi Units |
| Utilities | Electricity Connected,Natural Gas Connected,Sewer Connected,Water Connected,Underground Utilities |
| Possession | Close Of Escrow |
| Roof | Shingle |
| Appliances | Tankless Water Heater,Stainless Steel Appliance(s),Plumbed For Ice Maker,Microwave,Gas Water Heater,Gas Range,Free-Standing Gas Range,Disposal,Dishwasher |
| HOA Fee | 650 |
| Garage Spaces | 2 |
| Association Fee Includes | None |
| Patio/Porch Features | Covered,Deck,Rear Porch |
| Architectural Style | Other |
| Pool Features | Community |
| Construction Materials | HardiPlank Type |
| Year Built | 2026 |
| Stories Count | 2 |
| Levels | Two |
| Property Subtype | Single Family Residence |
| Community Features | Pool |
| Assoc Fee Paid Per | Annually |
| County | Hamilton |
| New Construction | true |
| Property Type | Residential |
| Association Amenities | Pool,None |
| HOA | true |
| Attached Garage | true |
| Subdivision Name | Paxton Pointe |
| Garage Y/N | true |
| Other Structures | None |
| Full Baths | 3 |
| Status | Active |
| Directions | Thrasher Pike to Paxton Pointe take first left home is on the left lot 37 |
| High School | Hixson High |
| City | Hixson |
| Senior Community Y/N | false |
| MLS Area | County |
| Lot Size Units | Acres |
| Lot Size Square Feet | 11020.68 |
| Carport Y/N | false |
| Listing Terms | Cash,Conventional,FHA,VA Loan |
| Elementary School | Middle Valley Elementary |
| Land Lease Y/N | No |
| Tax Annual Amount | 284.19 |
| Home Warranty Y/N | false |
| Middle/Junior High School | Hixson Middle |
| Property Condition | Under Construction |
| Lease Renewal Y/N | No |
| MLS Area Minor | County |
| Additional Parcels Y/N | false |
| Lease Considered Y/N | No |
| Rent Control Y/N | No |
| Structure Type | House |
| Builder Name | River Stone Construction, LLC |
| Standard Status | Active |
| MobileHomeRemainsYN | No |
| Legal Description | LT 37 PAXTON POINTE PHASE 2 PB 130 PG 25 OUT OF 083 049 FOR 2024 |
| Sewer_co_Public_sp_Sewer | true |
| Heating_co_Central | true |
| Utilities_co_Underground_sp_Utilities | true |
Interior Features
| Interior Amenities | Ceiling Fan(s),Crown Molding,En Suite,Entrance Foyer,High Ceilings,High Speed Internet,Kitchen Island,Open Floorplan,Pantry,Primary Downstairs,Separate Dining Room,Separate Shower,Soaking Tub,Split Be |
|---|---|
| Flooring | Carpet,Ceramic Tile |
| Total Fireplaces | 1 |
| Fireplace Features | Family Room |
| Basement (Y/N) | false |
| Air Conditioning Y/N | true |
| Heating Y/N | true |
| Window Features | Vinyl Frames |
| Fireplace Y/N | true |
| Above Grade Finished Area | 2382 |
| Laundry Features | Laundry Room,Main Level |
| Total Bedrooms | 3 |
| LivingAreaSource | Tax Records |
| Total Baths | 3 |
Exterior Features
| Exterior Amenities | Rain Gutters |
|---|---|
| Fencing | None |
| Parking Features | Concrete,Driveway,Garage,Garage Door Opener |
| Lot Features | Cul-De-Sac,Level |
| Water Source | Public |
| Lot Size Area | 0.25 |
| Foundation Details | Block,Permanent |
| Spa | No |
| Building Area Total | 2382 |
| Lot Dimensions | 75x147 |
| Lot Size Acres | 0.25 |
| Road Surface Type | Asphalt |
| Waterfront Y/N | false |
| Road Frontage Type | City Street |
| Crops Included Y/N | No |
| Horse Y/N | No |
| Irrigation Water Rights Y/N | No |
Amenities
- Foreclosure
- Views
- Short Sale
- New Construction
- Adult 55+
- Lease To Own
- No HOA Fees
- Furnished
- Primary On Main
- Air Conditioning
- Seller Finance
- Green
- Fixer Upper
- Horse
- Golf
- Fireplace
- Deck
- Garage
- Basement
- Pool
Property vs Single Family Average in 37343
Price
Taxes
Year Built

