
Waterfront - Primary on Main































Address
1011 Clift Cave Drive, Soddy Daisy, TN
Price
$ 539,000
Property Attributes
- MLS#1538276
- TypeSingle Family
- Listing Status Contingent
- CountyHamilton
- CitySoddy Daisy
- AreaSoddy Daisy
- NeighborhoodPolings Albert Soddy
- Zip37379
- StyleSingle Family Residence
- Year Built1999
- Taxes$ 2595
- Price$ 539,000
- Bedrooms3
- Full Bathrooms2
- Half Bathrooms1
- Sqr Footage2300
- Lot Size0.97 Acres
Data Source:
Greater Chattanooga MLS (GCAR)
Property Description
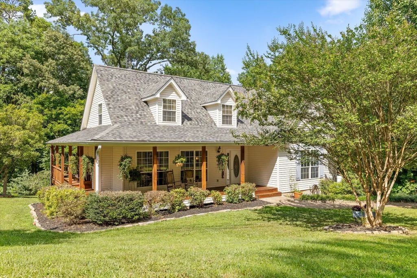
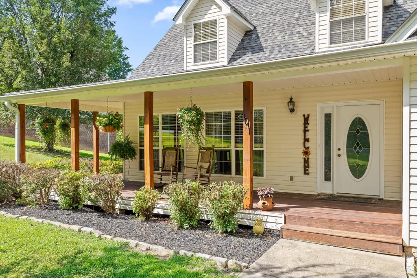
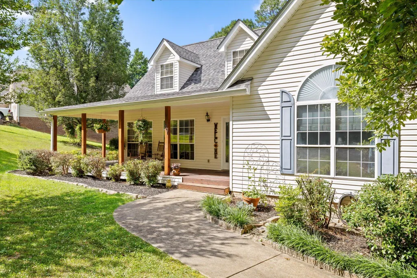
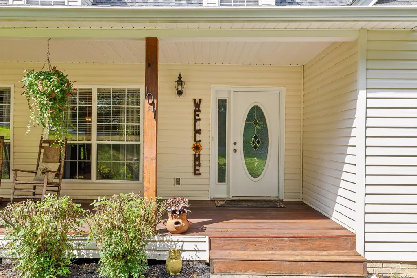
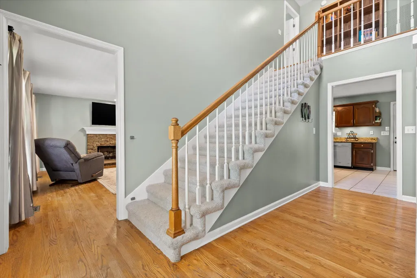
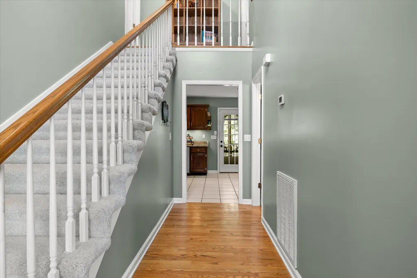
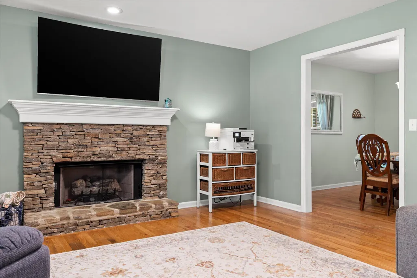
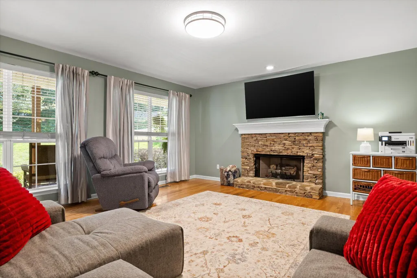
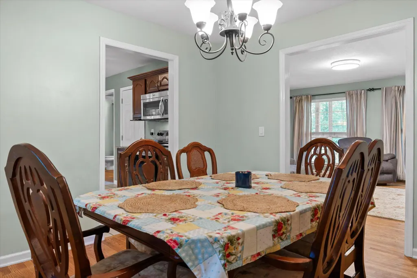
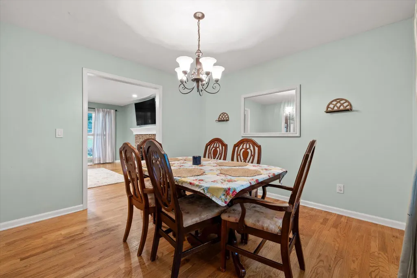
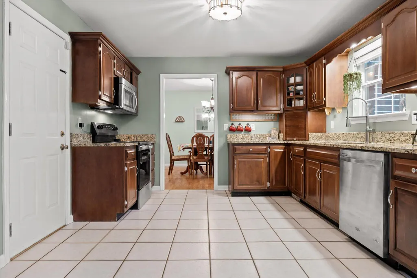
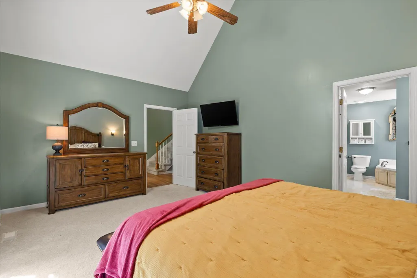
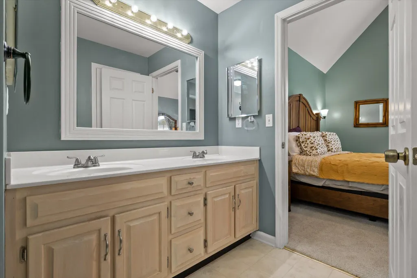
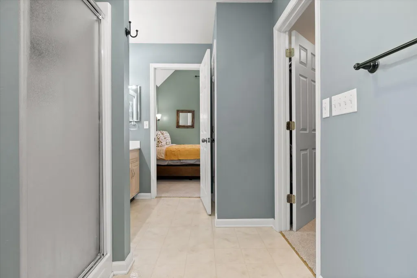
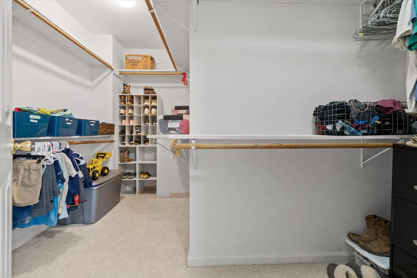
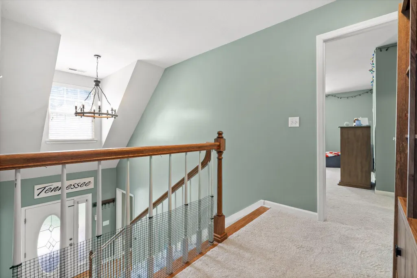
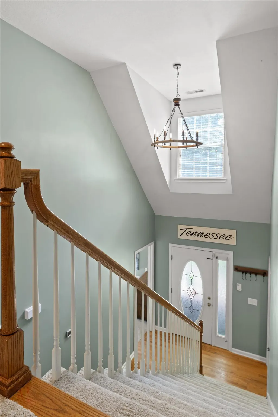
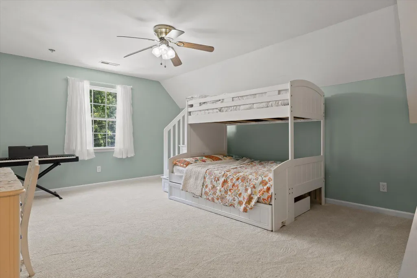
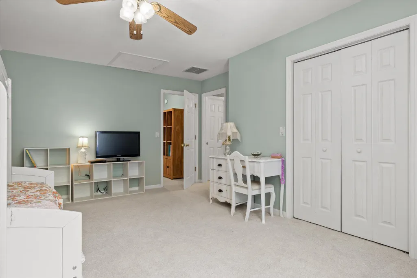
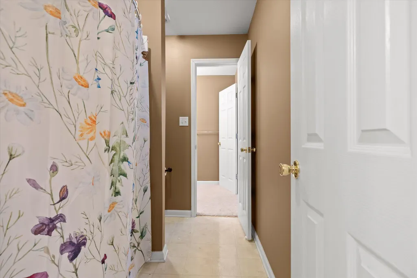
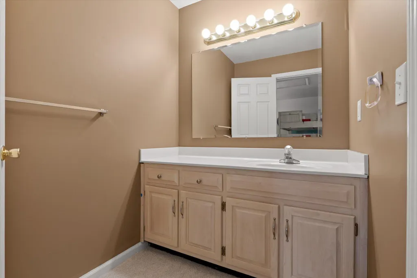
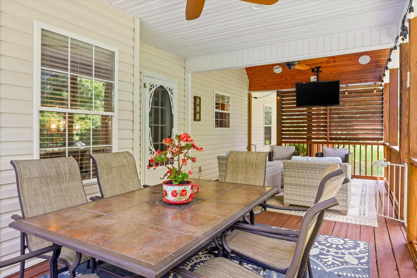
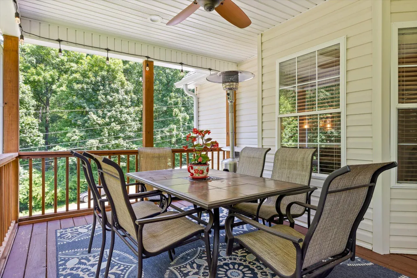
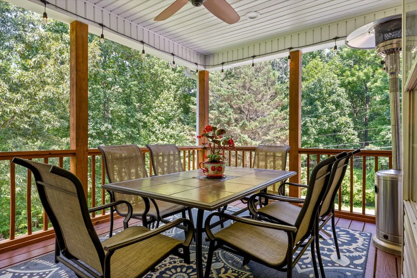
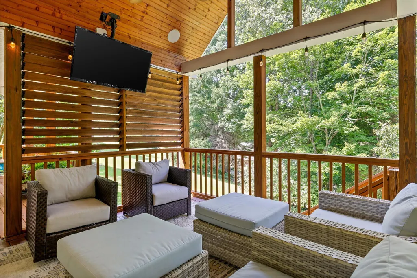
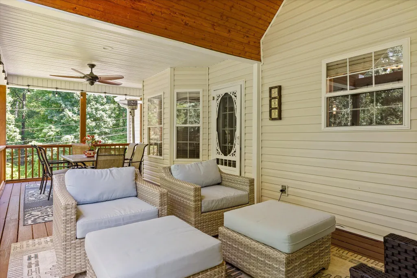
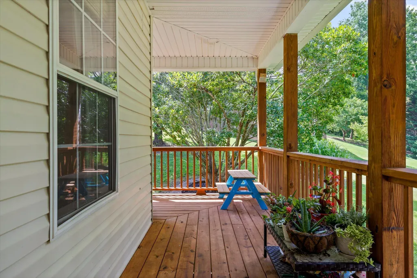
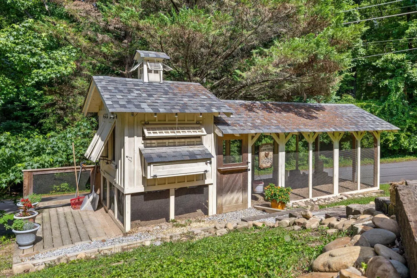
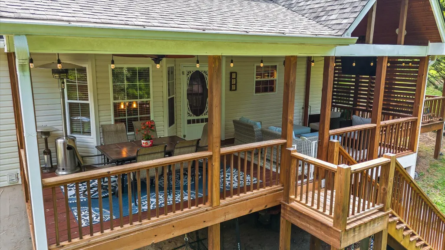
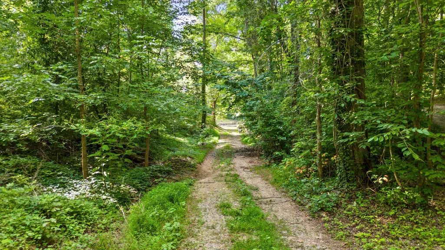
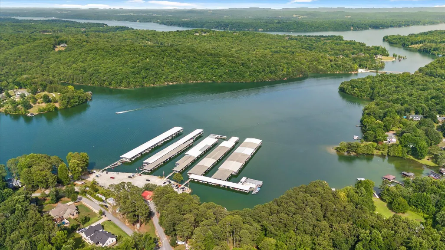
Welcome to 1011 Clift Cave Dr in beautiful Soddy-Daisy! This charming home invites you in with a beautiful wrap-around porch and a warm, welcoming layout. Step inside to a central hallway with a convenient half bath and staircase leading to two upstairs bedrooms connected by a Jack-and-Jill bath. The primary suite is located on the main level and features a vaulted ceiling, generous closet space, garden tub, and separate shower. The living room offers hardwood flooring and a cozy gas fireplace, creating a comfortable space that flows easily into the dining room and kitchen. The kitchen also provides an eat-in option, with the laundry room conveniently located just beyond the kitchen area. Enjoy relaxing on the back porch, whether you are watching the game on TV, taking in the peaceful outdoor setting, or looking out toward the existing chicken coop with nesting boxes and roosting bars. The unfinished basement offers a two-car garage, ample storage, plumbing and electrical already in place, a separate entry and exit, two large windows, and space for a hobby area, workshop, or future expansion possibilities. Outdoor enthusiasts will love the trail access to the water, nearby Pine Harbor Marina, local boat storage options, and close proximity to dining. The neighborhood offers a welcoming atmosphere with seasonal gatherings, shared hosting, food, activities, golf cart rides, and frequent walks to the lake both behind the home and near the marina. This home offers comfort, charm, storage, and a peaceful Soddy-Daisy lifestyle all in one!
| Price History | |
|---|---|
| 7/8/2026 | Listed $569,000 |
| 7/27/2026 | 6$539,000 |
General Features
| Sewer | Septic Tank |
|---|---|
| Heating | Central,Natural Gas |
| Cooling | Central Air,Electric,Multi Units |
| Utilities | Electricity Connected,Natural Gas Connected,Water Connected |
| Possession | Close Of Escrow |
| Roof | Shingle |
| Appliances | Water Heater,Microwave,Free-Standing Electric Oven,Electric Range,Dishwasher |
| Garage Spaces | 2 |
| Patio/Porch Features | Covered,Deck,Patio,Porch,Porch - Covered |
| Pool Features | None |
| Security Features | Smoke Detector(s) |
| Construction Materials | Vinyl Siding |
| Year Built | 1999 |
| Levels | Two |
| Property Subtype | Single Family Residence |
| Waterfront Features | Marina in Community,River Access |
| Community Features | Restaurant,Other |
| County | Hamilton |
| New Construction | false |
| Property Type | Residential |
| HOA | false |
| Attached Garage | true |
| Subdivision Name | Polings Albert Soddy |
| Garage Y/N | true |
| Other Structures | Poultry Coop |
| Total Rooms | 7 |
| Full Baths | 2 |
| Status | Contingent |
| Directions | From North Hwy 27, Take Tsati Terrace Exit Right Tsati Terrace Left on Clift Cave Rd House will be on the left. |
| High School | Soddy-Daisy High |
| City | Soddy Daisy |
| Senior Community Y/N | false |
| MLS Area | Soddy Daisy |
| Lot Size Units | Acres |
| Lot Size Square Feet | 42253.2 |
| Carport Y/N | false |
| Listing Terms | Cash,Conventional,FHA,USDA Loan,VA Loan |
| Spa Features | None |
| Elementary School | Soddy Elementary |
| Land Lease Y/N | No |
| Tax Annual Amount | 2595.93 |
| Home Warranty Y/N | false |
| Middle/Junior High School | Soddy-Daisy Middle |
| Lease Renewal Y/N | No |
| MLS Area Minor | Soddy Daisy |
| Additional Parcels Y/N | false |
| Lease Considered Y/N | No |
| Rent Control Y/N | No |
| Structure Type | House |
| Standard Status | Pending |
| Occupancy Type | Owner |
| MobileHomeRemainsYN | No |
| Legal Description | Lot 18 Albert Polings Soddy Lake He Ights Pb18 Pg35 Rev 61-43 |
| Sewer_co_Septic_sp_Tank | true |
| Heating_co_Central | true |
Interior Features
| Interior Amenities | Cathedral Ceiling(s),Ceiling Fan(s),Connected Shared Bathroom,Double Vanity,Eat-in Kitchen,Granite Counters,Pantry,Plumbed,Primary Downstairs,Separate Dining Room,Separate Shower,Split Bedrooms,Tub/sh |
|---|---|
| Basement | Full,Unfinished |
| Flooring | Carpet,Hardwood,Tile |
| Total Fireplaces | 1 |
| Fireplace Features | Gas Log,Living Room |
| Basement (Y/N) | true |
| Air Conditioning Y/N | true |
| Heating Y/N | true |
| Window Features | Bay Window(s),Insulated Windows,Vinyl Frames |
| Fireplace Y/N | true |
| Above Grade Finished Area | 2300 |
| Half Baths | 1 |
| Laundry Features | Electric Dryer Hookup,Gas Dryer Hookup,In Kitchen,Laundry Room,Washer Hookup |
| Total Bedrooms | 3 |
| LivingAreaSource | Appraiser |
| Total Baths | 3 |
Exterior Features
| Exterior Amenities | Other |
|---|---|
| Parking Features | Basement,Garage Door Opener,Garage Faces Side |
| Lot Features | Corner Lot,Gentle Sloping,Sloped,Sprinklers In Front,Sprinklers In Rear |
| Water Source | Public |
| Lot Size Area | 0.97 |
| Foundation Details | Block,Brick/Mortar,Stone |
| Spa | false |
| Building Area Total | 2300 |
| Lot Dimensions | 288.6X146.35 |
| Lot Size Acres | 0.97 |
| Road Surface Type | Paved |
| Waterfront Y/N | true |
| Other Equipment | Other |
| Crops Included Y/N | No |
| Horse Y/N | No |
| Irrigation Water Rights Y/N | No |
Amenities
- Foreclosure
- Views
- Short Sale
- New Construction
- Adult 55+
- Lease To Own
- No HOA Fees
- Furnished
- Primary On Main
- Air Conditioning
- Seller Finance
- Green
- Fixer Upper
- Horse
- Golf
- Fireplace
- Deck
- Garage
- Basement
- Pool
Property vs Single Family Average in 37379
Price
Taxes
Year Built

