
Price Reduction - Primary on Main








Address
1339 Long Hollow Road, Rock Spring, GA
Price
$ 435,999
Property Attributes
- MLS#1539922
- TypeSingle Family
- Listing Status Active
- CountyWalker
- CityRock Spring
- NeighborhoodNapier Country Ests
- Zip30739
- StyleSingle Family Residence
- Year Built1993
- Taxes$ 2306
- Price$ 435,999
- Bedrooms4
- Full Bathrooms3
- Half Bathrooms0
- Sqr Footage2395
- Lot Size0.6 Acres
Data Source:
Greater Chattanooga MLS (GCAR)
Property Description
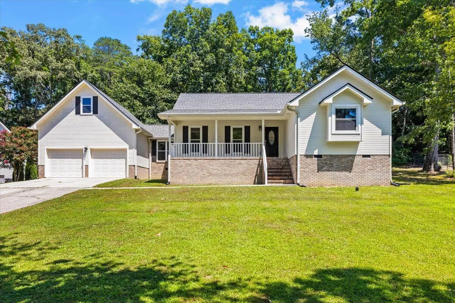
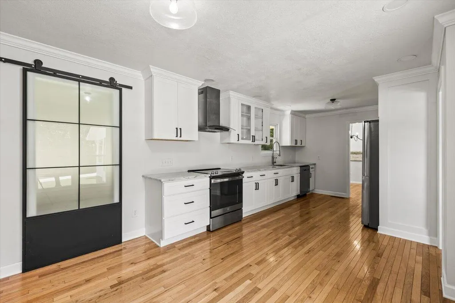
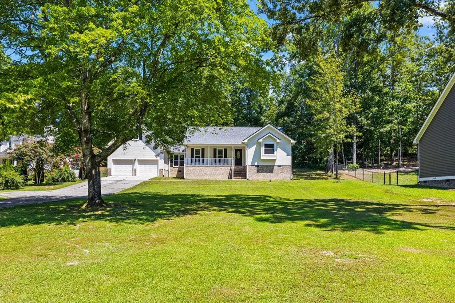
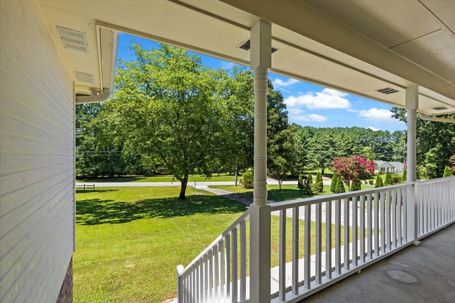
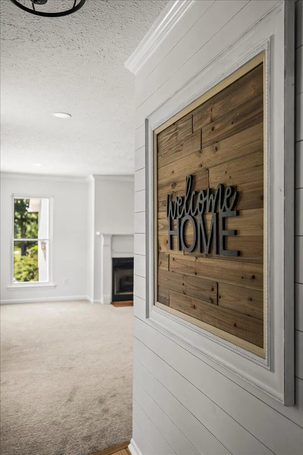
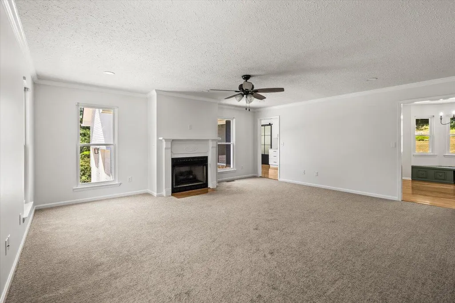
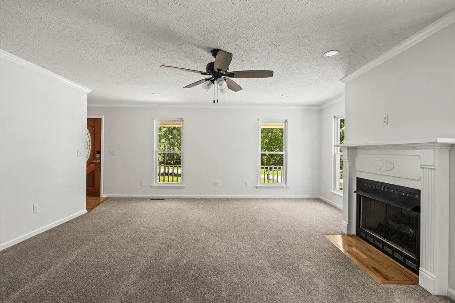
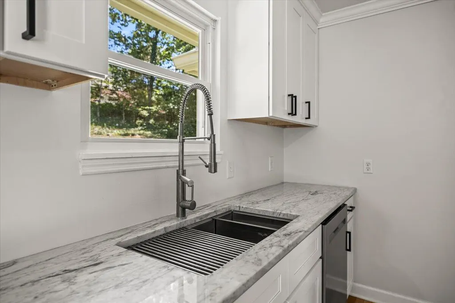
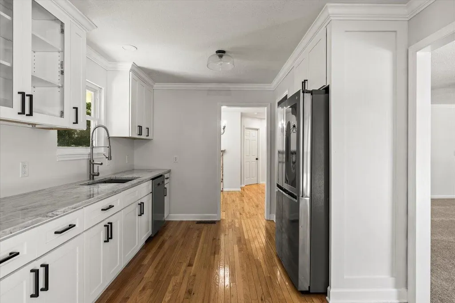
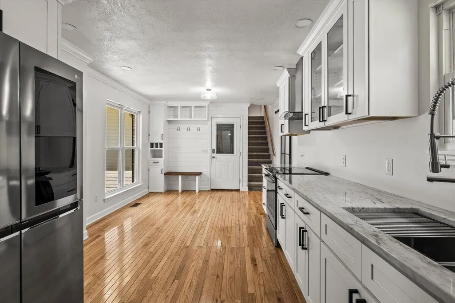
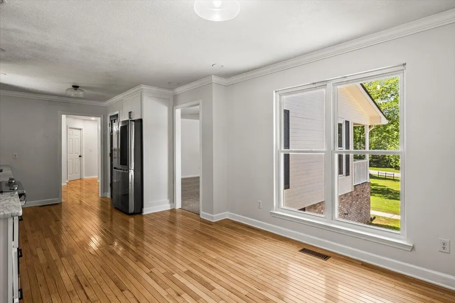
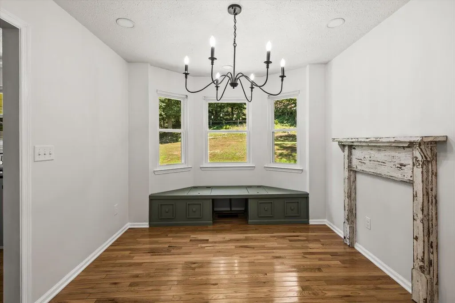
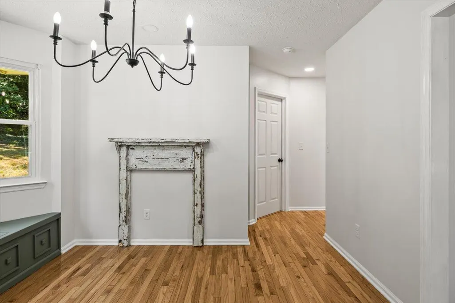
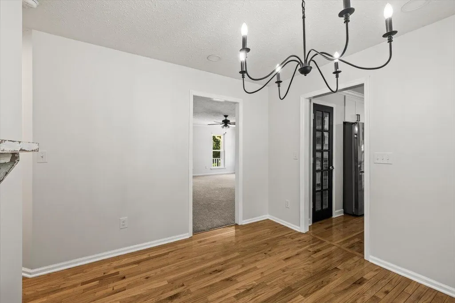
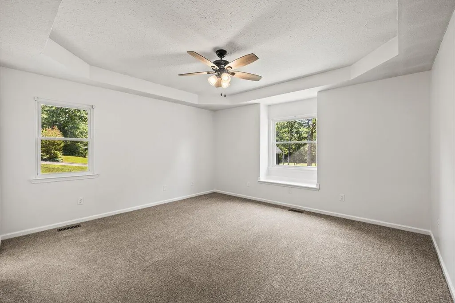
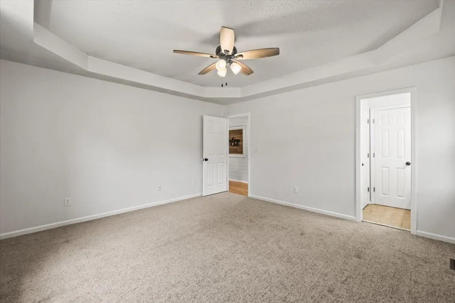
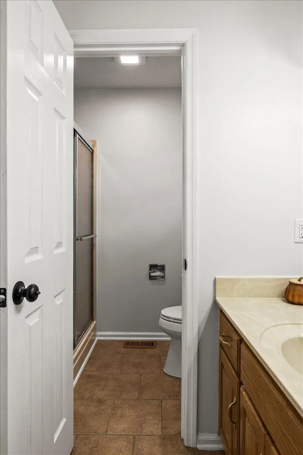
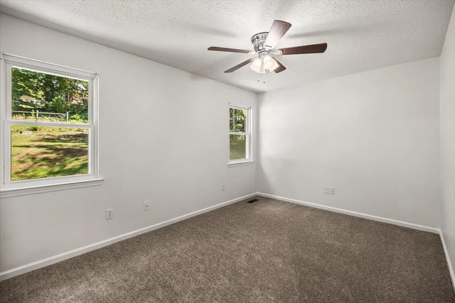
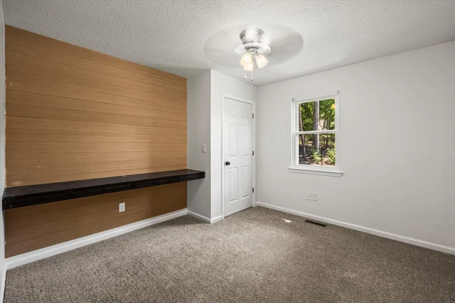
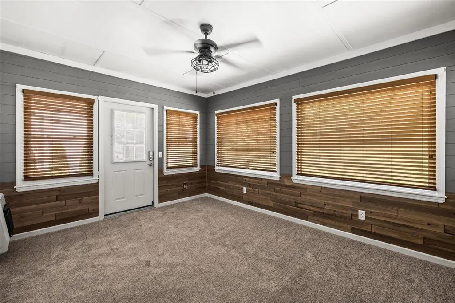
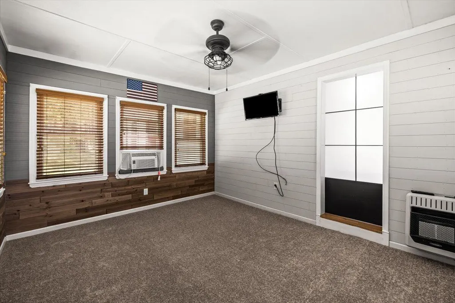
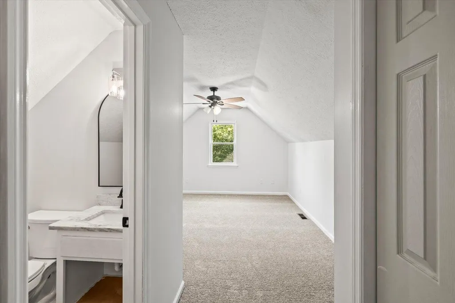
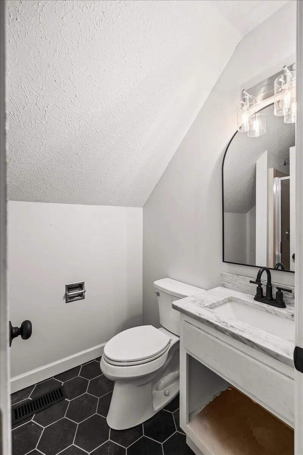
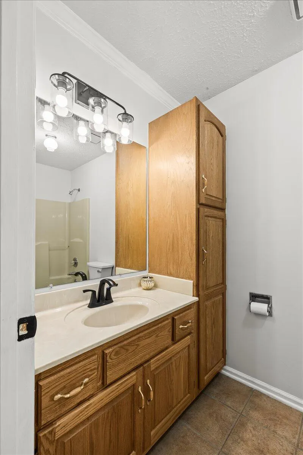
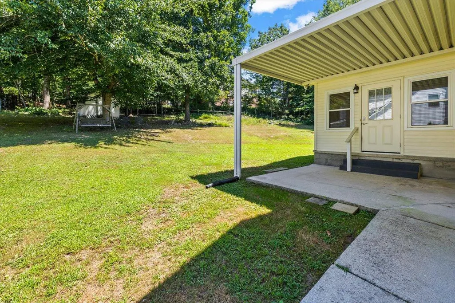
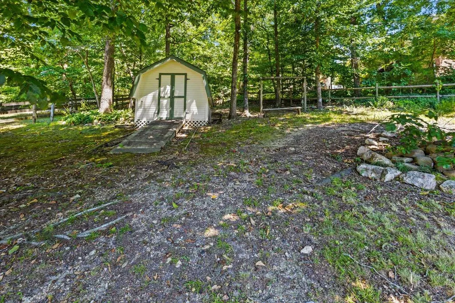
* Seller offering up to $5,000 in flex concessions to buy down your interest rate or help pay your closing cost! * Subject to lender approval and guidelines. Plenty of room to spread out in this spacious 4-Bedroom, 3-Bath home with bonus room, two-car garage & modern upgrades. Move-in ready and full of charm, this beautifully updated home offers space, flexibility, and convenience. The remodeled eat in kitchen features upgraded appliances, a pantry, and plenty of room for cooking and entertaining. Just off the kitchen is a gorgeous dining room with bay windows. A versatile bonus room is perfect for a man cave, home office, or playroom. The private upstairs bedroom with its own full bath is ideal for teens, guests, or in-laws. The inviting living room boasts a cozy gas fireplace and large windows for natural light. A storage building offers extra room for tools or lawn equipment. The large two car garage offers extra storage. Home has a rocking chair front porch and covered back patio. Recent upgrades include a new roof, fresh paint and all new carpet in living areas and bedrooms, new light fixtures have been installed to give rooms a modern feel. HVAC is only 4 years old, and the hot water heater is newer as well. Home has been meticulously maintained and cared for by current owner. All of this sits on a large lot conveniently located less than 15 minutes from Fort Oglethorpe and Ringgold, Ga giving easy access to I-75, all while living in a peaceful country setting offering rural living with an easy commute to work or shopping. Schedule a showing today to see what this home has to offer!
| Price History | |
|---|---|
| 8/2/2026 | Listed $445,000 |
| 8/17/2026 | 3$436,000 |
| 9/10/2026 | 1$435,999 |
General Features
| Sewer | Public Sewer |
|---|---|
| Heating | Central,Natural Gas |
| Cooling | Ceiling Fan(s),Central Air,Electric,Other |
| Utilities | Cable Available,Electricity Available,Phone Available,Sewer Connected,Underground Utilities |
| Possession | Close Of Escrow |
| Roof | Shingle |
| Appliances | Stainless Steel Appliance(s),Refrigerator,Gas Water Heater,Free-Standing Electric Range,Dishwasher |
| Garage Spaces | 2 |
| Patio/Porch Features | Covered,Deck,Front Porch,Patio,Porch,Porch - Covered |
| Pool Features | None |
| Security Features | Smoke Detector(s) |
| Construction Materials | Brick,Other |
| Year Built | 1993 |
| Levels | One and One Half |
| Property Subtype | Single Family Residence |
| County | Walker |
| New Construction | false |
| Property Type | Residential |
| HOA | false |
| Attached Garage | true |
| Subdivision Name | Napier Country Ests |
| Garage Y/N | true |
| Other Structures | Outbuilding |
| Total Rooms | 8 |
| Full Baths | 3 |
| Status | Active |
| Directions | From Hwy 27 North in Rock Spring turn right on Kay Conley. Take Long Hollow on your left. The home is .8 mi down Long Hollow Rd on the right. |
| High School | LaFayette High |
| City | Rock Spring |
| Senior Community Y/N | false |
| Lot Size Units | Acres |
| Lot Size Square Feet | 26136 |
| Carport Y/N | false |
| Listing Terms | Cash,Conventional,FHA,USDA Loan,VA Loan |
| Elementary School | Saddle Ridge Elem |
| Land Lease Y/N | No |
| Tax Annual Amount | 2306.29 |
| Home Warranty Y/N | false |
| Middle/Junior High School | Saddle Ridge Middle |
| Property Condition | Updated/Remodeled |
| Lease Renewal Y/N | No |
| Additional Parcels Y/N | false |
| Lease Considered Y/N | No |
| Rent Control Y/N | No |
| Structure Type | House |
| Standard Status | Active |
| Occupancy Type | Owner |
| MobileHomeRemainsYN | No |
| Legal Description | Lot 4 Napier Country Estates Landlot: 57 Landdist: 8/4 |
| Sewer_co_Public_sp_Sewer | true |
| Heating_co_Central | true |
| Utilities_co_Cable_sp_Available | true |
| Utilities_co_Electricity_sp_Available | true |
| Utilities_co_Underground_sp_Utilities | true |
Interior Features
| Interior Amenities | Ceiling Fan(s),Crown Molding,Double Closets,Eat-in Kitchen,High Speed Internet,Pantry,Primary Downstairs,Separate Dining Room,Separate Shower,Storage,Tub/shower Combo,Walk-In Closet(s) |
|---|---|
| Basement | Crawl Space |
| Flooring | Carpet,Hardwood,Tile |
| Total Fireplaces | 1 |
| Fireplace Features | Gas Log,Living Room |
| Basement (Y/N) | false |
| Air Conditioning Y/N | true |
| Heating Y/N | true |
| Window Features | Bay Window(s),Blinds,Vinyl Frames,Window Treatments |
| Fireplace Y/N | true |
| Above Grade Finished Area | 2325 |
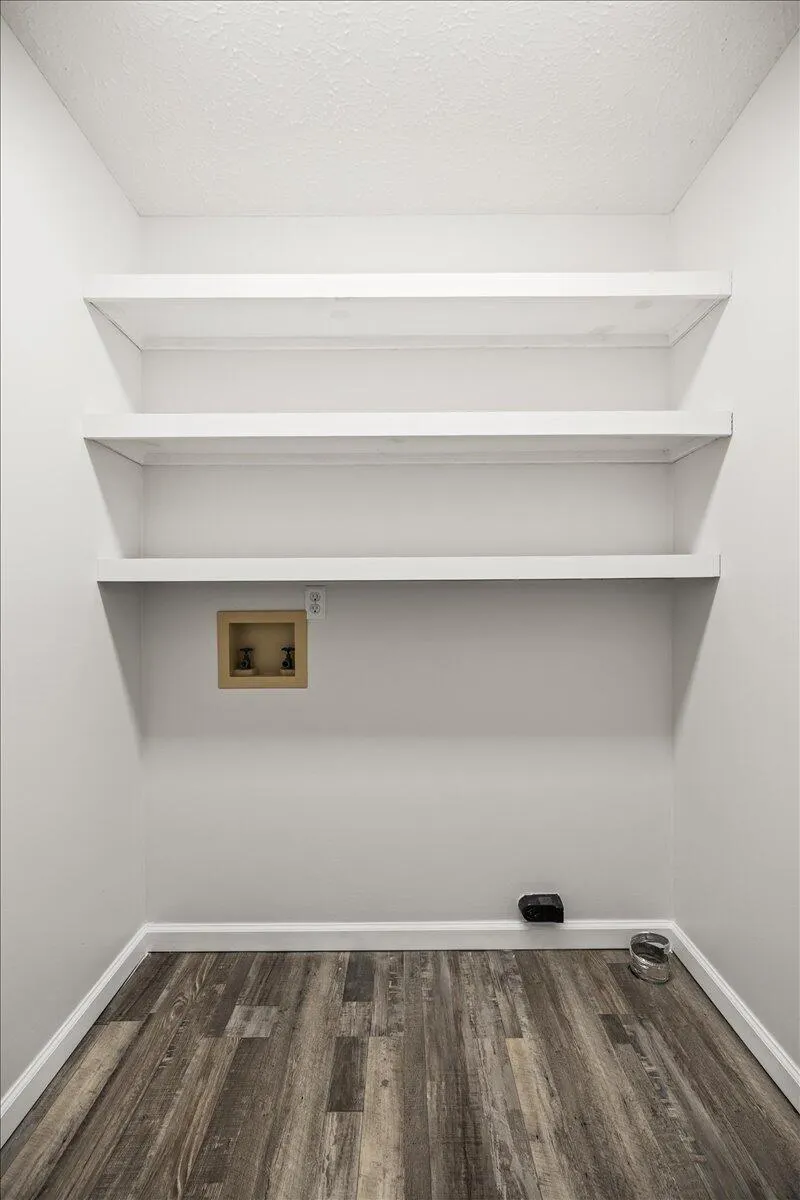
| Laundry Features | In Hall,Laundry Closet,Main Level |
| Total Bedrooms | 4 |
| LivingAreaSource | Estimated |
| Total Baths | 3 |
Exterior Features
| Exterior Amenities | Smart Camera(s)/Recording,Smart Lock(s),Storage |
|---|---|
| Parking Features | Driveway,Garage,Garage Door Opener,Garage Faces Front,Paved |
| Lot Features | Back Yard,Front Yard,Gentle Sloping,Rural,Sprinklers In Front,Sprinklers In Rear |
| Water Source | Public |
| Inclusions | Outbuilding and blinds will remain. |
| Lot Size Area | 0.6 |
| Foundation Details | Brick/Mortar |
| Spa | No |
| Building Area Total | 2395 |
| Lot Dimensions | 113x259 |
| Lot Size Acres | 0.6 |
| Road Surface Type | Paved |
| Waterfront Y/N | false |
| Road Frontage Type | County Road |
| Crops Included Y/N | No |
| Road Responsibility | Public Maintained Road |
| Horse Y/N | No |
| Irrigation Water Rights Y/N | No |
Amenities
- Foreclosure
- Views
- Short Sale
- New Construction
- Adult 55+
- Lease To Own
- No HOA Fees
- Furnished
- Primary On Main
- Air Conditioning
- Seller Finance
- Green
- Fixer Upper
- Horse
- Golf
- Fireplace
- Deck
- Garage
- Basement
- Pool
Property vs Single Family Average in 30739
Price
Taxes
Year Built
 © 2026 Chattanooga Association of Realtors. All rights reserved. Information deemed to be reliable but not guaranteed. The data relating to real estate for sale on this website comes from the Chattanooga Association of Realtors and the Broker Reciprocity Program.sm. Real estate listings held by brokerage firms other than 1 Percent Lists Scenic City are marked with the BR logo and detailed information about them includes the name of the listing brokers. Listing broker has attempted to offer accurate
