


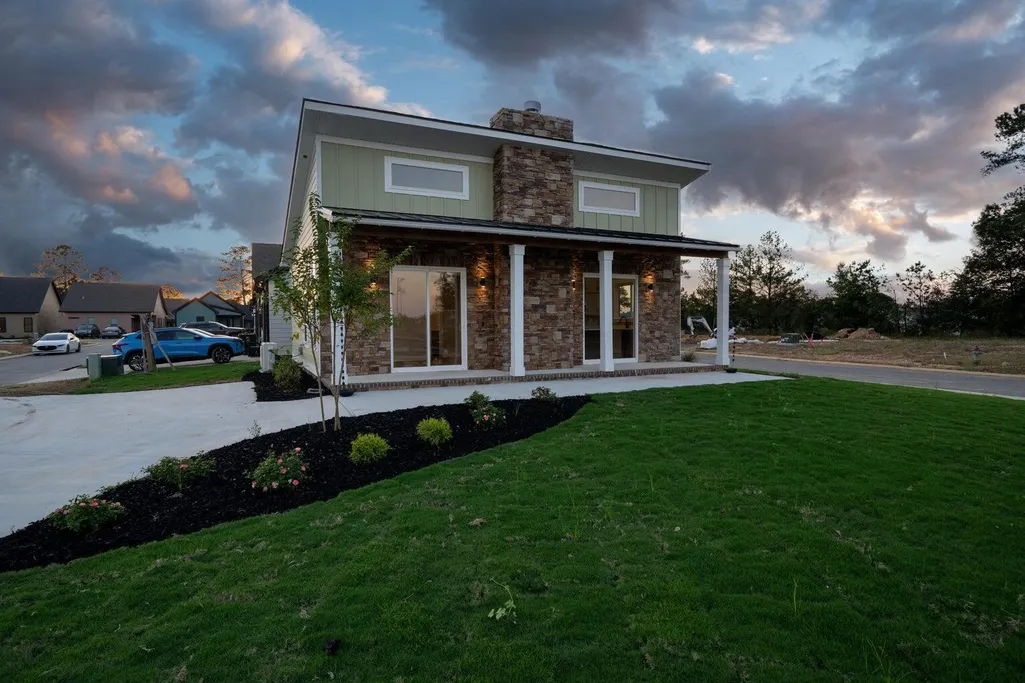
Address
298 Idle Place Circle, Rossville, GA
Price
$ 270,000
Property Attributes
- MLS#1540072
- TypeSingle Family
- Listing Status Active
- CountyCatoosa
- CityRossville
- NeighborhoodIdle Place
- Zip30741
- StyleContemporary
- Year Built2024
- Taxes$ 2150
- Price$ 270,000
- Bedrooms2
- Full Bathrooms2
- Half Bathrooms0
- Sqr Footage858
- Lot Size0.07 Acres
Data Source:
Greater Chattanooga MLS (GCAR)
Property Description
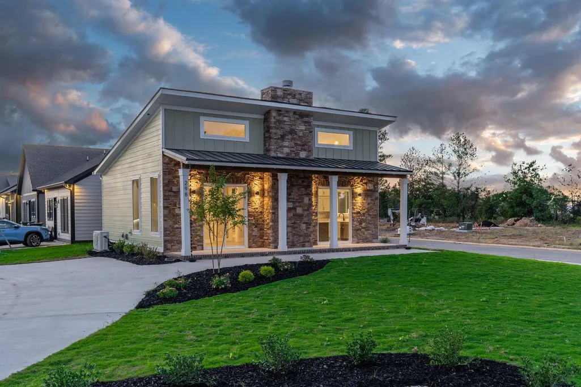
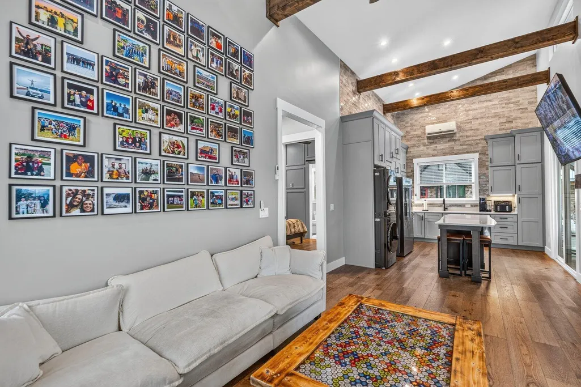
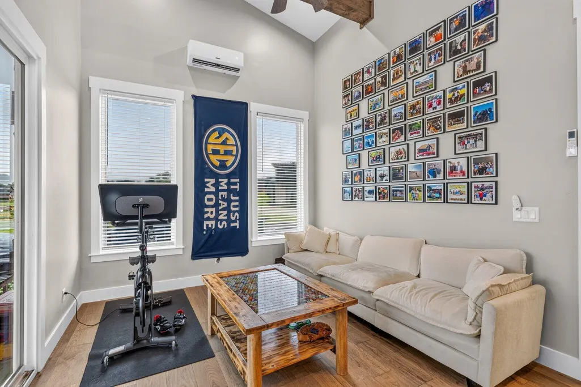
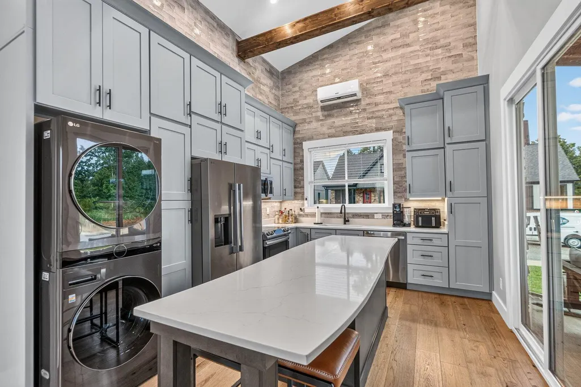
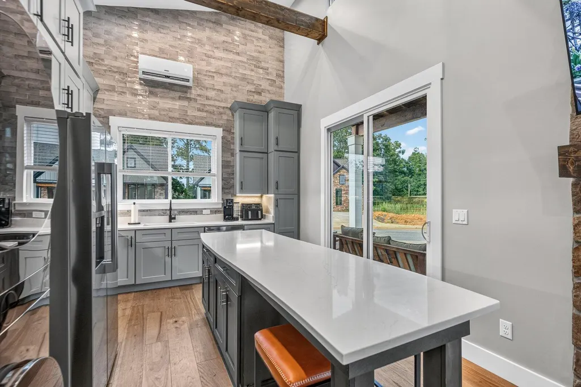
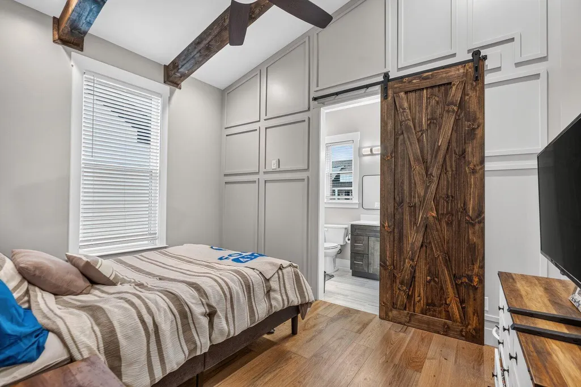
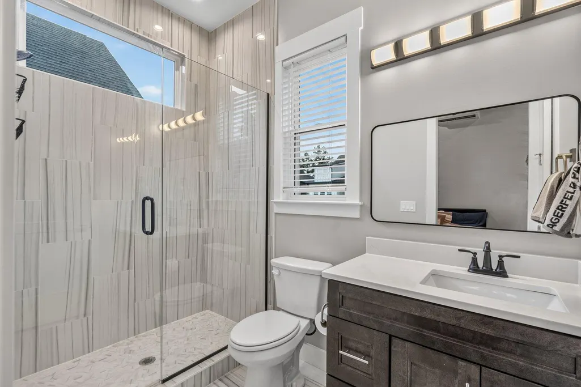
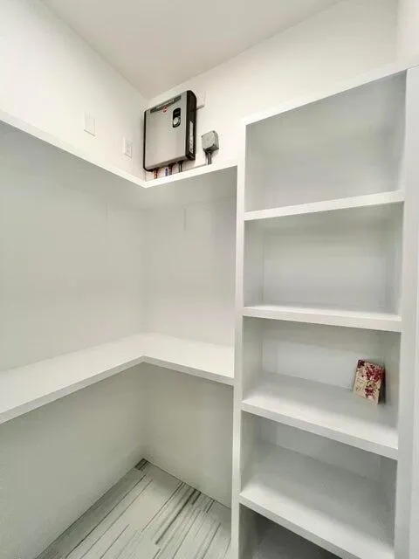
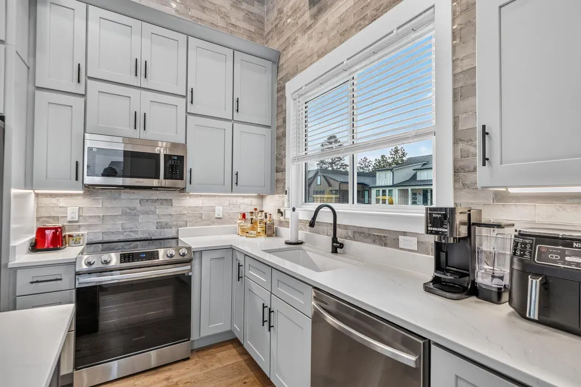
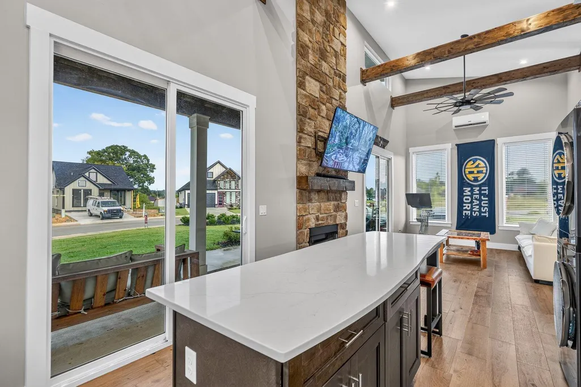
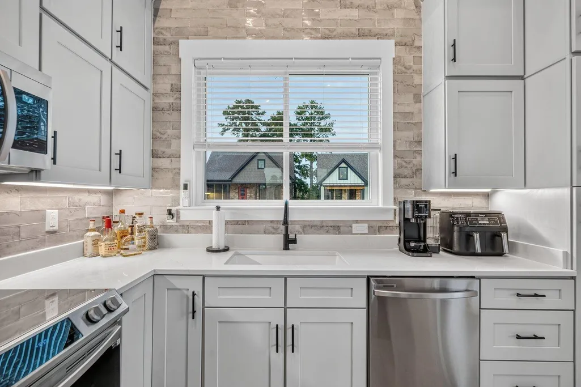
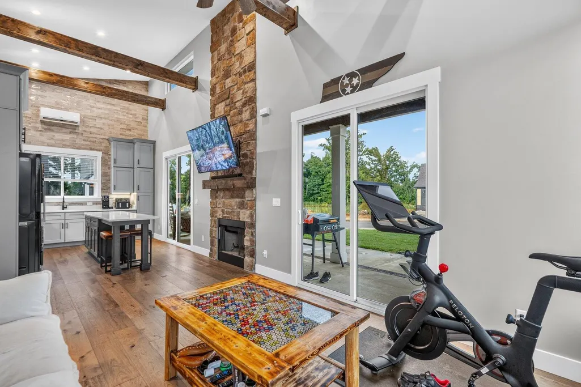
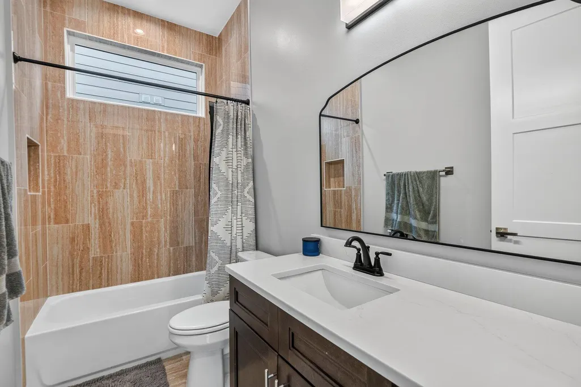
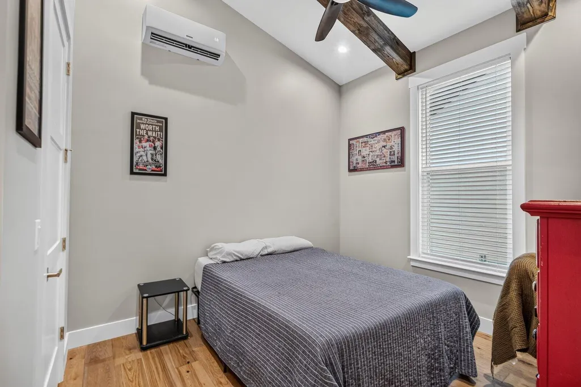
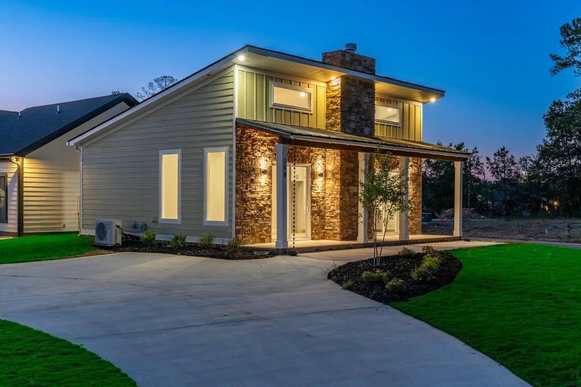
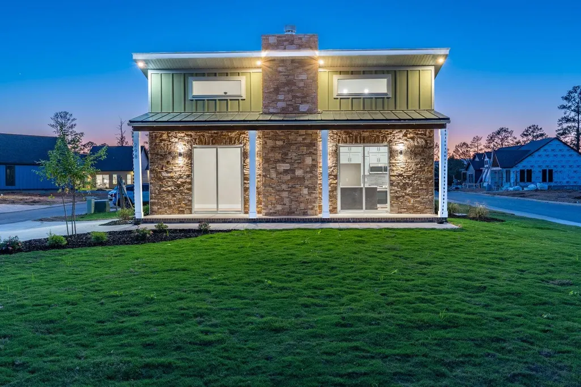
**Better than new and truly move-in ready!** Skip the hassle and expense that comes after buying new construction because it's already been done for you. Blinds are installed, the refrigerator, washer, and dryer all stay, and the home is already wired with an EV charger, so all that's left to do is move in. This thoughtfully designed one-level home offers 2 bedrooms and 2 full bathrooms with custom finishes throughout. From the moment you walk through the double front doors, you'll notice the oversized picture windows that flood the home with natural light, custom hardwood floors, and attention to detail around every corner. The kitchen features custom soft-close dovetail cabinetry, upgraded granite countertops, a custom backsplash, under-cabinet lighting, and an upgraded appliance package with a WiFi-enabled convection oven featuring Air Fry capability. The primary suite offers an oversized custom tile shower and a walk-in closet with custom built-ins, while additional upgrades include a tankless on-demand water heater, upgraded HVAC system, LED lighting throughout, remote-controlled ceiling fans, Ring Doorbell, rain chains, cement fiber siding, and a circular driveway. Idle Place offers more than just a home. Enjoy a beautifully designed clubhouse, outdoor gathering space with a fireplace and grills, and a dog park, all just minutes from Exit 1 and Downtown Chattanooga. Whether you're looking for low-maintenance living or your next place to call home, this one checks all the boxes. **Co-listing agent has a personal interest in this property.**
| Elementary School | Middle School | High School |
|---|---|---|
| West Side Elementary Elementary School | Lakeview Middle Middle School | Lakeview-Ft. Oglethorpe High School |
| Price History | |
|---|---|
| 8/26/2026 | Listed $270,000 |
General Features
| Sewer | Public Sewer |
|---|---|
| Heating | Ductless |
| Cooling | Ceiling Fan(s),Ductless |
| Utilities | Electricity Connected,Natural Gas Not Available,Sewer Connected,Water Connected,Underground Utilities |
| Possession | Close Of Escrow |
| Roof | Shingle |
| Appliances | Tankless Water Heater,Stainless Steel Appliance(s),Microwave,Instant Hot Water,Free-Standing Electric Range,Free-Standing Electric Oven,Disposal,Dishwasher,Convection Oven |
| HOA Fee | 600 |
| Association Fee Includes | None |
| Patio/Porch Features | Covered,Front Porch,Porch - Covered |
| Architectural Style | Contemporary |
| Pool Features | None |
| Construction Materials | Cement Siding,Fiber Cement,Stone |
| Year Built | 2024 |
| Stories Count | 1 |
| Levels | One |
| Property Subtype | Single Family Residence |
| Waterfront Features | Pond |
| Community Features | Clubhouse,Playground,Sidewalks,Pond |
| Assoc Fee Paid Per | Annually |
| County | Catoosa |
| New Construction | false |
| Property Type | Residential |
| Association Amenities | Clubhouse,Dog Park,Playground,Pond Year Round |
| HOA | true |
| Attached Garage | false |
| Subdivision Name | Idle Place |
| Garage Y/N | false |
| Other Structures | Other |
| Total Rooms | 5 |
| Full Baths | 2 |
| Status | Active |
| Directions | Take I-75 South to Exit 1 (Hwy 41) and make a right on Hwy 41. Make a left on Mack Smith Rd. Make a right on Steele Rd. Make a right on Idle Place. Subdivision is on the right. Sign in Yard. Address Number on the house. |
| High School | Lakeview-Ft. Oglethorpe |
| City | Rossville |
| Senior Community Y/N | false |
| Lot Size Units | Acres |
| Lot Size Square Feet | 2960 |
| Carport Y/N | false |
| Listing Terms | Cash,Conventional,FHA,VA Loan |
| Spa Features | None |
| Elementary School | West Side Elementary |
| Tax Annual Amount | 2150.24 |
| Home Warranty Y/N | false |
| Middle/Junior High School | Lakeview Middle |
| Additional Parcels Y/N | false |
| Structure Type | House |
| Standard Status | Active |
| Occupancy Type | Owner |
| Legal Description | LOT# 65 IDLE PLACE SUB PHASE 1 LANDLOT: 21 LANDDIST: 9 |
| Sewer_co_Public_sp_Sewer | true |
| Utilities_co_Underground_sp_Utilities | true |
Interior Features
| Interior Amenities | Beamed Ceilings,Cathedral Ceiling(s),Ceiling Fan(s),En Suite,High Ceilings,High Speed Internet,Pantry,Separate Shower,Tub/shower Combo,Walk-In Closet(s) |
|---|---|
| Flooring | Tile |
| Total Fireplaces | 1 |
| Fireplace Features | Living Room,Wood Burning |
| Basement (Y/N) | false |
| Air Conditioning Y/N | true |
| Heating Y/N | true |
| Window Features | Double Pane Windows,Insulated Windows,Vinyl Frames |
| Fireplace Y/N | true |
| Above Grade Finished Area | 858 |
| Laundry Features | Electric Dryer Hookup,In Kitchen,Inside,Main Level,Washer Hookup |
| Total Bedrooms | 2 |
| LivingAreaSource | Tax Records |
| Total Baths | 2 |
Exterior Features
| Exterior Amenities | None |
|---|---|
| Fencing | None |
| Parking Features | Circular Driveway,Concrete,Driveway,Electric Vehicle Charging Station(s),Kitchen Level |
| Lot Features | Corner Lot,Level |
| Water Source | Public |
| Lot Size Area | 0.07 |
| Foundation Details | Slab |
| Spa | false |
| Building Area Total | 858 |
| Lot Dimensions | 74x40 |
| Lot Size Acres | 0.07 |
| Road Surface Type | Asphalt,Paved |
| Waterfront Y/N | false |
| Road Frontage Type | City Street,Private Road |
| Other Equipment | None |
| Road Responsibility | Private Maintained Road,Public Maintained Road |
Amenities
- Foreclosure
- Views
- Short Sale
- New Construction
- Adult 55+
- Lease To Own
- No HOA Fees
- Furnished
- Primary On Main
- Air Conditioning
- Seller Finance
- Green
- Fixer Upper
- Horse
- Golf
- Fireplace
- Deck
- Garage
- Basement
- Pool
Property vs Single Family Average in 30741
Price
Taxes
Year Built

