
Primary on Main






Address
12797 Emerald Creek Circle, Soddy Daisy, TN
Price
$ 359,900
Property Attributes
- MLS#1534893
- TypeSingle Family
- Listing Status Active
- CountyHamilton
- CitySoddy Daisy
- AreaCounty
- NeighborhoodAshley Creek Unit 2
- Zip37379
- StyleSingle Family Residence
- Year Built1998
- Taxes$ 1347
- Price$ 359,900
- Bedrooms3
- Full Bathrooms2
- Half Bathrooms0
- Sqr Footage1344
- Lot Size0.4 Acres
Data Source:
Greater Chattanooga MLS (GCAR)
Property Description
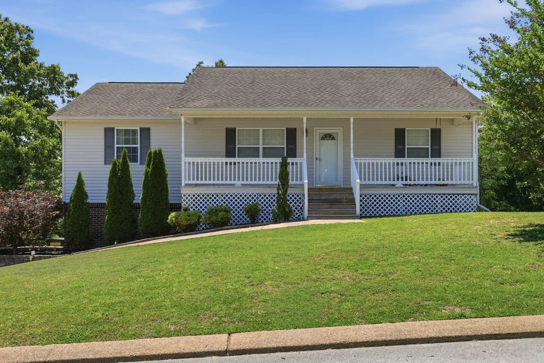
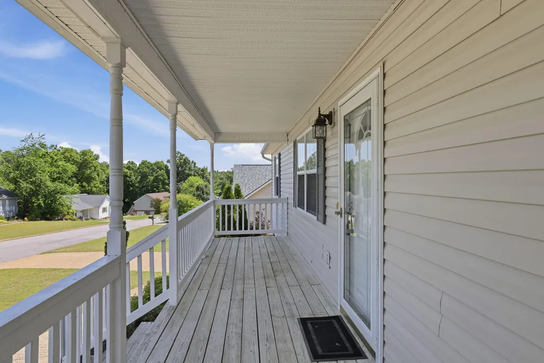
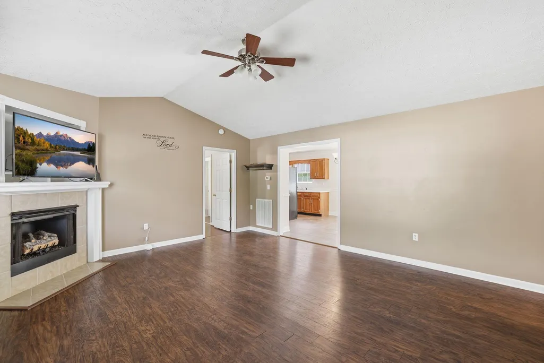
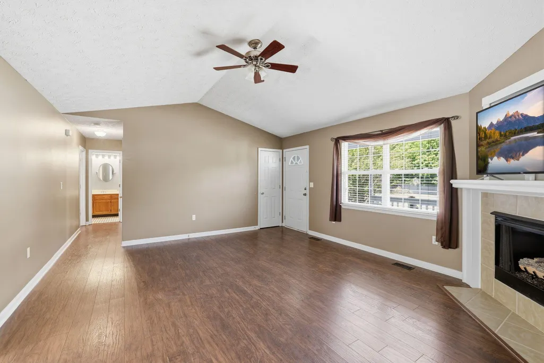
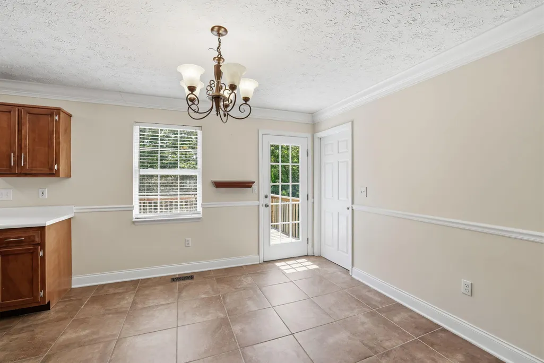
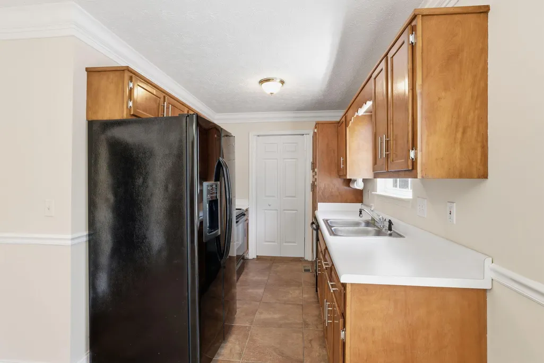
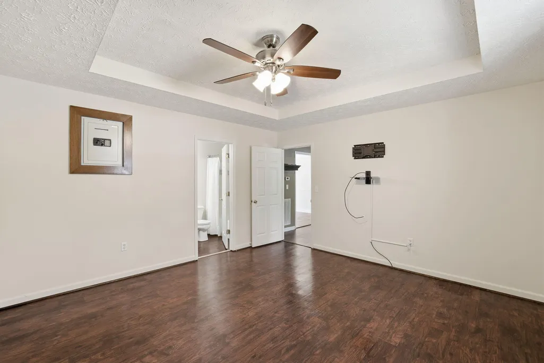
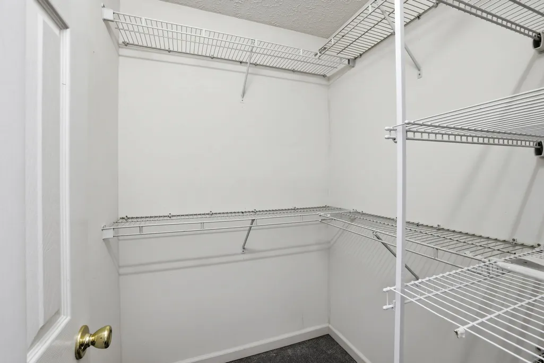
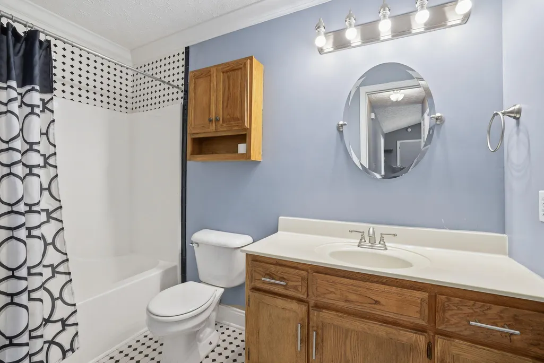
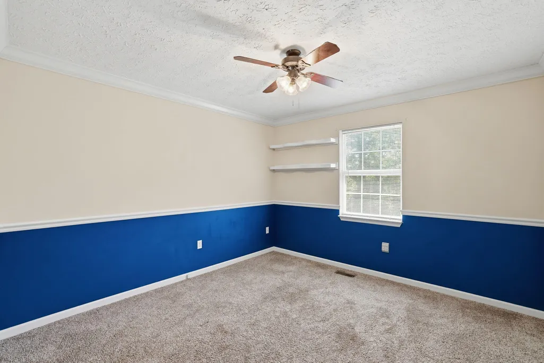
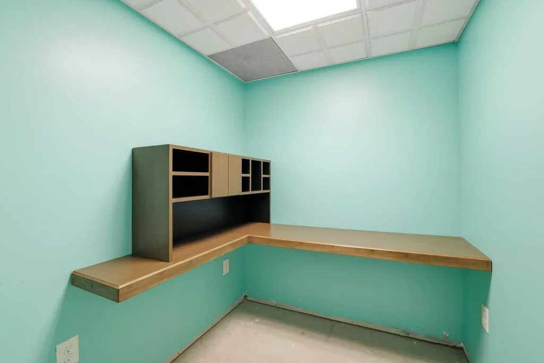
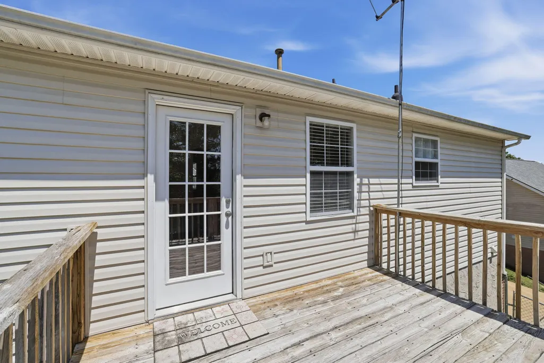
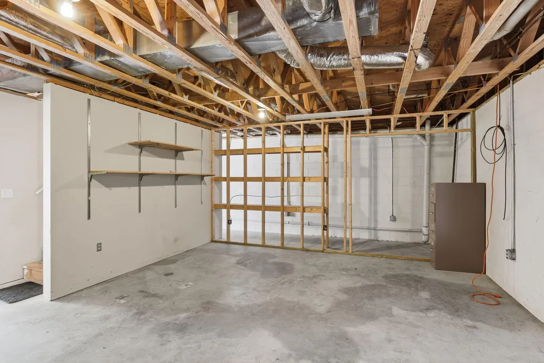
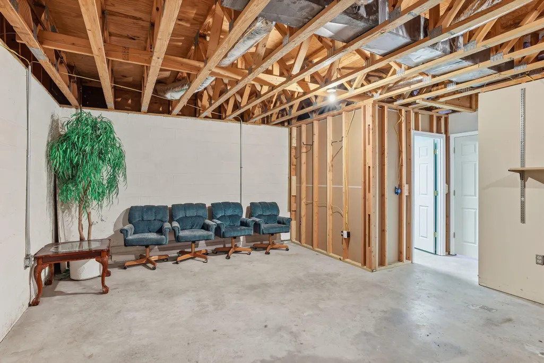
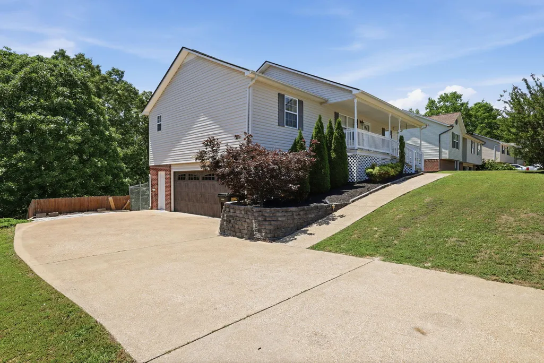
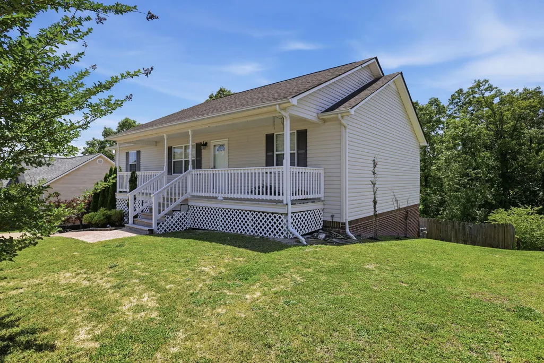
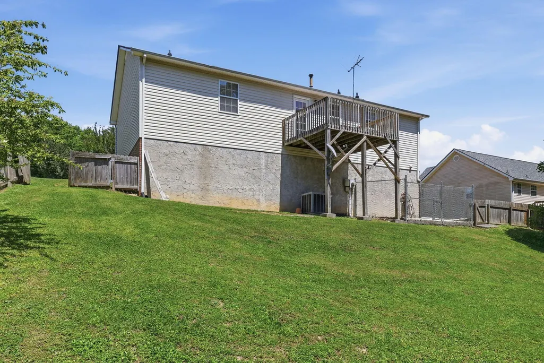
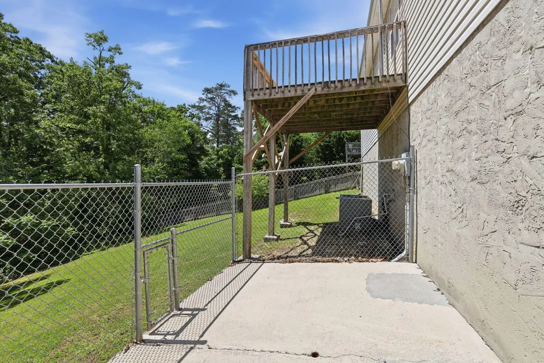
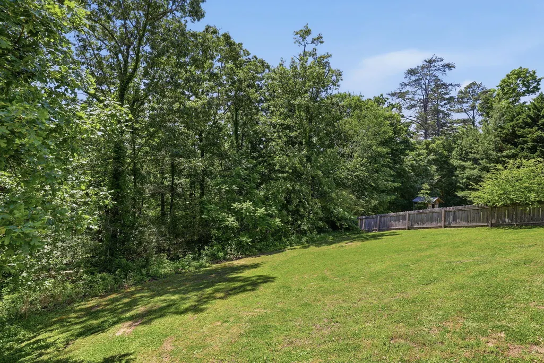
Welcome to 12797 Emerald Creek, where comfort and functionality are complemented by inviting outdoor living. A classic rocking chair front porch sets the tone, offering the perfect place to relax and enjoy the peaceful surroundings. Inside, the home features a thoughtfully designed split-bedroom floor plan, providing added privacy for the primary suite, complete with a well-appointed en suite bath and spacious walk-in closet. The eat-in kitchen is both practical and welcoming, featuring tile flooring and direct access to the back deck, ideal for casual dining or entertaining. Just off the kitchen, a well-designed laundry room offers built-in hampers and additional storage, enhancing everyday convenience. The home also includes a generously sized garage and an unfinished basement, complete with built-in shelving and a dedicated office space, offering excellent potential for expansion, storage, or customization. With its thoughtful layout, flexible spaces, and inviting charm, 12797 Emerald Creek presents a wonderful opportunity to enjoy comfortable living in Soddy Daisy.
| Price History | |
|---|---|
| 5/16/2026 | Listed $375,000 |
| 6/11/2026 | 5$359,900 |
General Features
| Sewer | Septic Tank |
|---|---|
| Heating | Central,Natural Gas |
| Cooling | Central Air,Electric |
| Utilities | Cable Available,Electricity Available,Phone Available,Underground Utilities |
| Possession | Close Of Escrow |
| Roof | Shingle |
| Appliances | Microwave,Gas Water Heater,Free-Standing Electric Range,Disposal,Dishwasher |
| Garage Spaces | 2 |
| Patio/Porch Features | Deck,Patio,Porch,Porch - Covered |
| Security Features | Smoke Detector(s) |
| Construction Materials | Brick,Vinyl Siding,Other |
| Year Built | 1998 |
| Levels | One |
| Property Subtype | Single Family Residence |
| Community Features | None |
| County | Hamilton |
| New Construction | false |
| Property Type | Residential |
| HOA | false |
| Attached Garage | true |
| Subdivision Name | Ashley Creek Unit 2 |
| Garage Y/N | true |
| Total Rooms | 7 |
| Full Baths | 2 |
| Status | Active |
| Directions | From TN-153 N turn right to merge onto US-27 N, turn right onto Highwater Rd, turn right onto Dayton Pike, turn left onto Lee Pike, turn left onto Emerald Creek Cir, turn right to stay on Emerald Cree |
| High School | Soddy-Daisy High |
| City | Soddy Daisy |
| Senior Community Y/N | false |
| MLS Area | County |
| Lot Size Units | Acres |
| Lot Size Square Feet | 17424 |
| Carport Y/N | false |
| Listing Terms | Cash,Conventional,USDA Loan |
| Elementary School | North Hamilton Co Elementary |
| Land Lease Y/N | No |
| Tax Annual Amount | 1347.74 |
| Home Warranty Y/N | false |
| Middle/Junior High School | Soddy-Daisy Middle |
| Lease Renewal Y/N | No |
| MLS Area Minor | County |
| Additional Parcels Y/N | false |
| Lease Considered Y/N | No |
| Rent Control Y/N | No |
| Structure Type | Free Standing Building |
| Standard Status | Active |
| Occupancy Type | Owner |
| TaxOtherAnnualAssessmentAmount | 36775 |
| MobileHomeRemainsYN | No |
| Legal Description | Lt 15 Ashley Creek Sub Unit 2 Pb58 Pg69 Out Of 41-132 For 1997 |
| Sewer_co_Septic_sp_Tank | true |
| Heating_co_Central | true |
| Utilities_co_Cable_sp_Available | true |
| Utilities_co_Electricity_sp_Available | true |
| Utilities_co_Underground_sp_Utilities | true |
Interior Features
| Interior Amenities | En Suite,Open Floorplan,Primary Downstairs,Split Bedrooms,Tub/shower Combo,Walk-In Closet(s) |
|---|---|
| Basement | Full,Unfinished |
| Flooring | Carpet,Tile |
| Total Fireplaces | 1 |
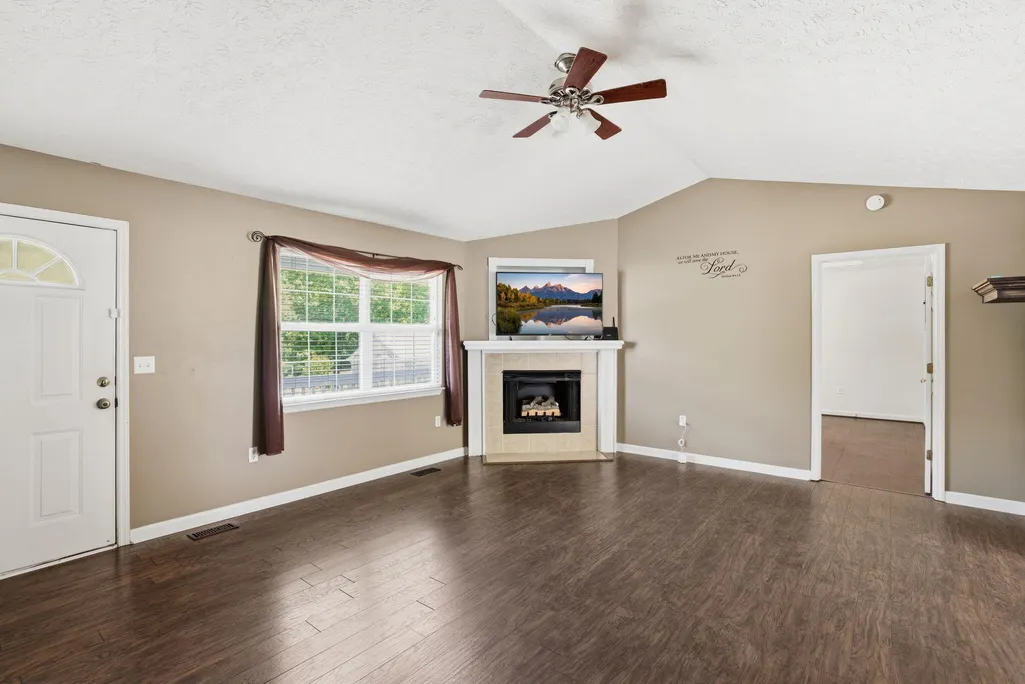
| Fireplace Features | Den,Family Room,Gas Log |
| Basement (Y/N) | true |
| Air Conditioning Y/N | true |
| Heating Y/N | true |
| Window Features | Vinyl Frames,Window Treatments |
| Fireplace Y/N | true |
| Above Grade Finished Area | 1344 |
| Laundry Features | Electric Dryer Hookup,Gas Dryer Hookup,Laundry Room,Washer Hookup |
| Total Bedrooms | 3 |
| LivingAreaSource | Tax Records |
| Total Baths | 2 |
Exterior Features
| Exterior Amenities | Private Yard |
|---|---|
| Fencing | Fenced |
| Parking Features | Basement,Garage Door Opener |
| Lot Features | Gentle Sloping,Level |
| Water Source | Public |
| Lot Size Area | 0.4 |
| Foundation Details | Block |
| Spa | false |
| Building Area Total | 1344 |
| Lot Dimensions | 85.0X208.82 |
| Lot Size Acres | 0.4 |
| Waterfront Y/N | false |
| Crops Included Y/N | No |
| Horse Y/N | No |
| Irrigation Water Rights Y/N | No |
Amenities
- Foreclosure
- Views
- Short Sale
- New Construction
- Adult 55+
- Lease To Own
- No HOA Fees
- Furnished
- Primary On Main
- Air Conditioning
- Seller Finance
- Green
- Fixer Upper
- Horse
- Golf
- Fireplace
- Deck
- Garage
- Basement
- Pool
Property vs Single Family Average in 37379
Price
Taxes
Year Built

