
Seller Financing - Lease to Own
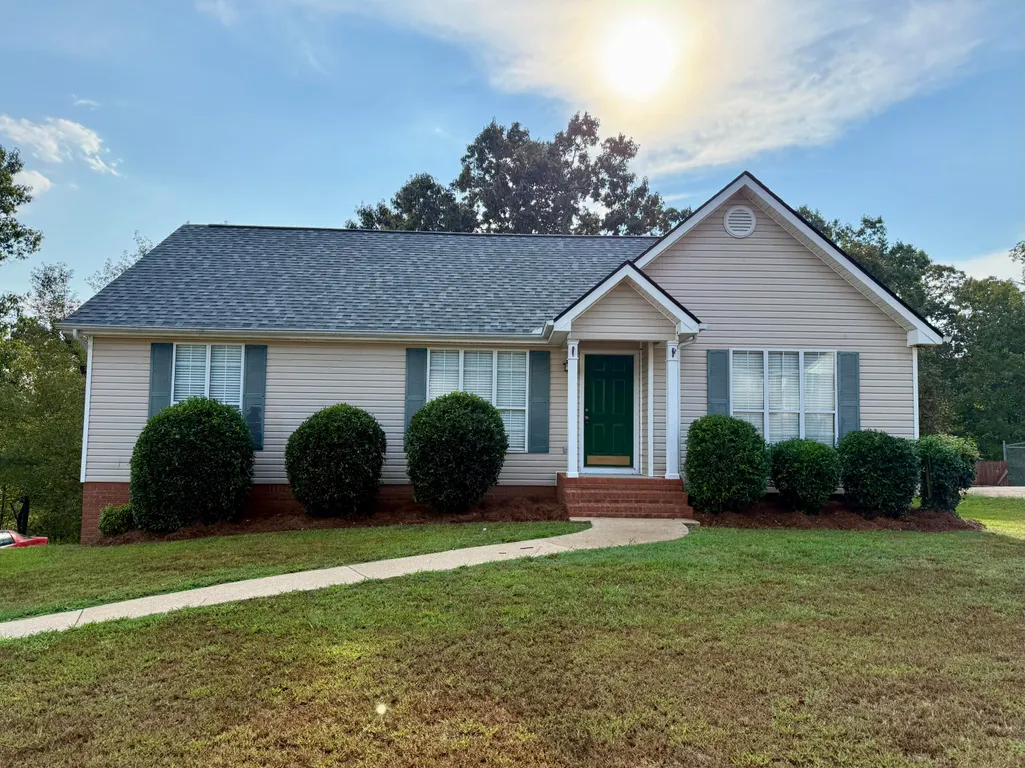
Address
12769 Emerald Creek Circle, Soddy Daisy, TN
Price
$ 350,000
Property Attributes
- MLS#1543167
- TypeSingle Family
- Listing Status Coming Soon
- CountyHamilton
- CitySoddy Daisy
- AreaSoddy Daisy
- NeighborhoodAshley Creek Unit 2
- Zip37379
- StyleSingle Family Residence
- Year Built1998
- Taxes$ 1273
- Price$ 350,000
- Bedrooms4
- Full Bathrooms3
- Half Bathrooms0
- Sqr Footage1929
- Lot Size1 Acres
Data Source:
Greater Chattanooga MLS (GCAR)
Property Description
Coming soon!
| Price History | |
|---|---|
| 9/21/2026 | Listed $350,000 |
General Features
| Sewer | Septic Tank |
|---|---|
| Heating | Central,Natural Gas |
| Cooling | Central Air,Electric |
| Utilities | Cable Available,Electricity Available,Phone Available,Sewer Connected |
| Possession | Other |
| Roof | Shingle |
| Appliances | Refrigerator,Electric Range,Dishwasher |
| Garage Spaces | 2 |
| Patio/Porch Features | Deck,Patio |
| Pool Features | None |
| Construction Materials | Other |
| Year Built | 1998 |
| Stories Count | 1 |
| Levels | Two |
| Property Subtype | Single Family Residence |
| Community Features | None |
| County | Hamilton |
| New Construction | false |
| Property Type | Residential |
| HOA | false |
| Attached Garage | true |
| Subdivision Name | Ashley Creek Unit 2 |
| Garage Y/N | true |
| Total Rooms | 11 |
| Full Baths | 3 |
| Status | Coming Soon |
| High School | Soddy-Daisy High |
| City | Soddy Daisy |
| Senior Community Y/N | false |
| MLS Area | Soddy Daisy |
| Lot Size Units | Acres |
| Lot Size Square Feet | 43560 |
| Carport Y/N | false |
| Listing Terms | Lease Option,Owner May Carry |
| Elementary School | North Hamilton Co Elementary |
| Land Lease Y/N | No |
| Tax Annual Amount | 1273.09 |
| Home Warranty Y/N | false |
| Middle/Junior High School | Soddy-Daisy Middle |
| Lease Renewal Y/N | No |
| MLS Area Minor | Soddy Daisy |
| Additional Parcels Y/N | false |
| Lease Considered Y/N | No |
| Rent Control Y/N | No |
| Standard Status | Coming Soon |
| Occupancy Type | Vacant |
| MobileHomeRemainsYN | No |
| Legal Description | Lt 14 Ashley Creek Sub Unit 2 Pb58 Pg69 Out Of 41-132 For 1997 |
| Sewer_co_Septic_sp_Tank | true |
| Heating_co_Central | true |
| Utilities_co_Cable_sp_Available | true |
| Utilities_co_Electricity_sp_Available | true |
Interior Features
| Interior Amenities | Ceiling Fan(s),Separate Dining Room,Tub/shower Combo |
|---|---|
| Basement | None |
| Flooring | Carpet,Hardwood,Tile |
| Basement (Y/N) | true |
| Air Conditioning Y/N | true |
| Heating Y/N | true |
| Window Features | Wood Frames |
| Fireplace Y/N | true |
| Above Grade Finished Area | 1422 |
| Laundry Features | Electric Dryer Hookup,Gas Dryer Hookup,Washer Hookup |
| Total Bedrooms | 4 |
| Below Grade Finished Area | 507 |
| LivingAreaSource | Owner |
| Total Baths | 3 |
Exterior Features
| Exterior Amenities | Private Yard |
|---|---|
| Parking Features | Driveway,Garage |
| Lot Features | Level |
| Water Source | Public |
| Lot Size Area | 1 |
| Foundation Details | Permanent |
| Spa | false |
| Building Area Total | 1929 |
| Lot Dimensions | 85.0X218.45 |
| Lot Size Acres | 1 |
| Waterfront Y/N | false |
| Crops Included Y/N | No |
| Horse Y/N | No |
| Irrigation Water Rights Y/N | No |
Amenities
- Foreclosure
- Views
- Short Sale
- New Construction
- Adult 55+
- Lease To Own
- No HOA Fees
- Furnished
- Primary On Main
- Air Conditioning
- Seller Finance
- Green
- Fixer Upper
- Horse
- Golf
- Fireplace
- Deck
- Garage
- Basement
- Pool
Property vs Single Family Average in 37379
Price
Taxes
Year Built

